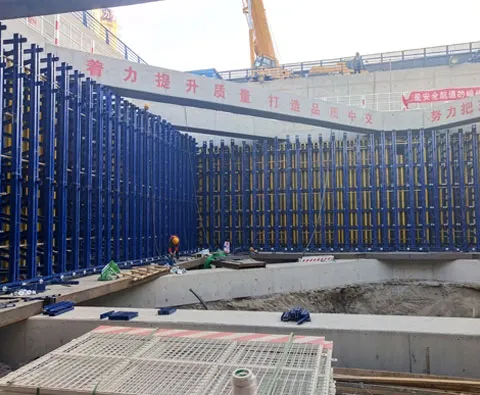
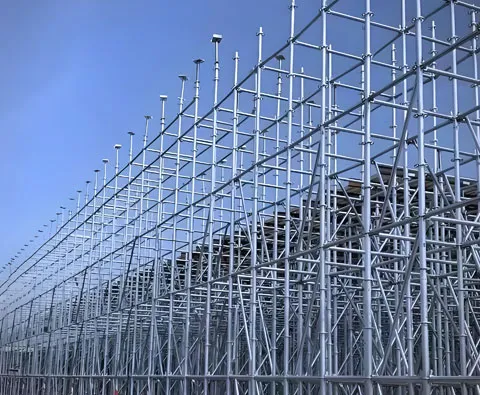
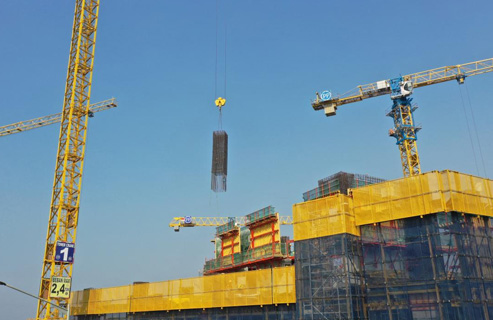
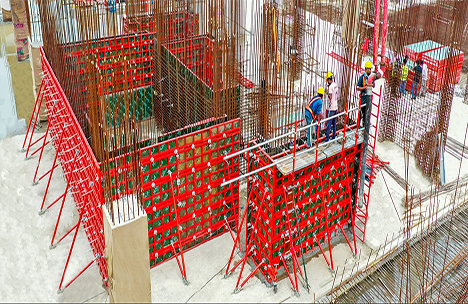
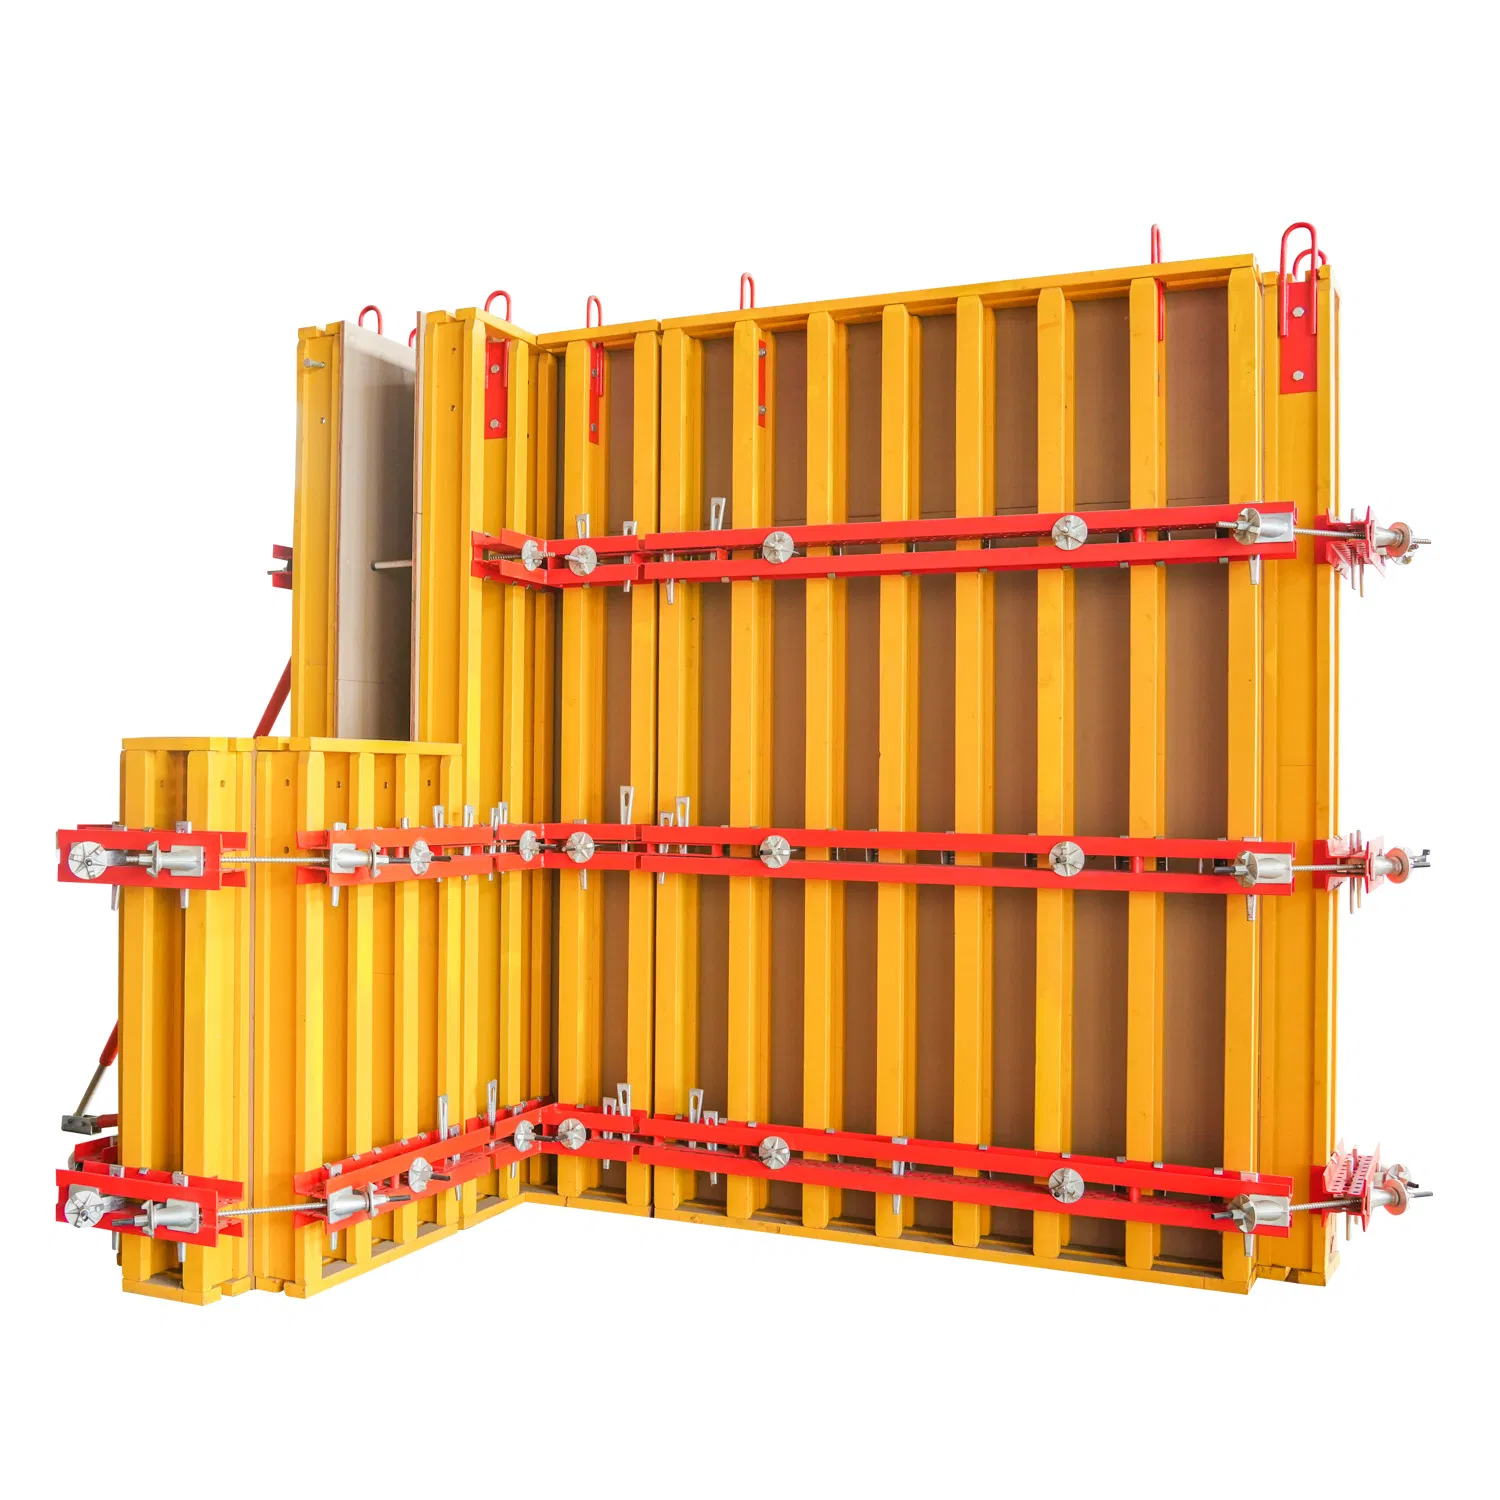
Choosing the right slab formwork system is crucial for concrete slab construction, especially for commercial buildings, residential towers, parking structures, industrial plants, and infrastructure projects. Beam and slab structures bear the main floor loads, so the formwork system must provide reliable support, accurate shaping, safe load transfer, and efficient construction cycles.
For contractors and procurement teams, the key question is not just "which formwork is cheaper." A more reasonable choice should be based on slab thickness, beam height, floor height, concrete load, turnover frequency, worker skill level, site construction time, and project budget. Collaborating with an experienced slab beam formwork manufacturer can help procurement teams choose a system that meets structural requirements and suits on-site construction operations.
Lianggong Formwork offers a variety of slab formwork solutions, including early stripping steel frame slab formwork, H20 timber beam table formwork, H20 timber beam loose slab formwork, plastic formwork, and aluminum slab formwork. These systems support different construction methods, helping contractors improve pouring efficiency, reduce rework, and more effectively control project costs.
Slab formwork is a temporary support and shaping system used during the pouring of reinforced concrete beams and slabs. It holds the freshly poured concrete in the correct position until it reaches sufficient strength. At the same time, it helps control the final dimensions, shape, positioning, and surface quality of the concrete structure.
In slab construction, beams and slabs usually share the load. Beams transfer loads to columns or walls, while slabs distribute floor loads throughout the structural system. Since they are interconnected, the formwork system must support both horizontal slab areas and deeper beam structural parts.
A well-designed slab formwork system should meet multiple practical goals: safely bear the loads of freshly poured concrete and construction, allow workers to efficiently assemble and disassemble components, maintain accurate structural dimensions, and support repeated use in multiple floors or similar structural areas.
For high-rise buildings and large projects, formwork performance directly affects the construction pace. If system assembly is slow or difficult to adjust, the entire floor construction cycle may be delayed. If system stability or precision is lacking, contractors may face concrete defects, rework, or safety risks.
Different projects require different types of slab formwork systems. The correct choice depends on the type of structure, floor layout, repetition rate, project scale, and on-site labor conditions.
Early stripping slab formwork is often used in projects that require faster formwork removal and repetitive floor construction cycles. The early stripping design allows panels and beams to be removed earlier, while support poles remain to support the slab. This can enhance material turnover efficiency and help contractors cope with tight schedules in repetitive floors.
H20 timber beam loose slab formwork is widely used for its flexibility. H20 timber beams can be combined with plywood, steel walers, support poles, and other components for customized beam and slab layouts. This makes it suitable for projects with numerous size variations, irregular layouts, or non-standard beam sizes.
The H20 timber beam table formwork is also a practical choice in slab construction, especially for projects that require a balance between flexibility, cost control, and reliable performance.
Plastic formwork is lightweight and easy to handle. For projects that require quick manual operation, corrosion resistance, and reuse, it has certain advantages. Compared with some traditional materials, plastic systems may also reduce cleaning workload.
In some projects, contractors may also consider early stripping steel frame formwork, aluminum slab formwork, loose slab formwork, or table formwork systems. Each system has its own advantages, and the final choice should match the project construction method rather than be decided based solely on a single material preference.
Before selecting a slab formwork system, procurement teams should carefully assess the project's structural and site conditions. The most important factor is load capacity. The system must safely support freshly poured concrete, reinforcement, workers, equipment, and temporary construction loads.
Slab thickness is equally important. The thicker the slab, the heavier the concrete, which may require stronger support poles, denser spacing, larger beams, or different support arrangements. Beam size is also crucial, as deeper beams create higher formwork pressure and require more careful support design on the sides and bottom.
Floor height affects the choice of support poles and support systems. Standard floor heights can usually be handled with conventional support schemes, while taller floors or special spaces may require stronger support, scaffolding, or customized support design.
Turnover frequency also needs consideration. If the project has a large number of repetitive floors, a system with fast formwork removal, durable components, and standardized layout may reduce long-term costs. If the structure is irregular and repetitions are fewer, a more flexible system may be more practical.
Labor conditions are also an important factor. Some systems are more suitable for small teams handling manually, while others require tower cranes, skilled workers, or more detailed installation planning. The best system should match both technical requirements and the actual capabilities of the on-site construction team.
Material choice directly affects cost, durability, handling efficiency, and turnover performance. Procurement teams should not just ask which material is best, but determine which material is most suitable for the current project.
| Formwork Type | Main Advantages | Applicable Scenarios |
|---|---|---|
H20 Timber Beam and Slab Formwork | Flexible, adaptable, suitable for different layouts | Irregular structures, customized beam and slab areas, medium to large projects |
| Steel Frame Early Stripping Slab Formwork | High strength, durable, suitable for repetitive heavy load use | Large projects, high load areas, repetitive structural sections |
| Plastic Formwork | Lightweight, easy to handle, reusable, corrosion-resistant | Construction projects requiring manual handling and reuse |
| Aluminum Slab Formwork | Lightweight, high precision, suitable for fast repetitive construction | High-rise buildings, repetitive floors, standardized construction cycles |
When a project requires high flexibility, the H20 timber beam system is often chosen. It can be adjusted according to different beam sizes and slab layouts, suitable for projects with special areas or size changes in the drawings.
Steel formwork has high strength and durability but is heavier and may require more lifting support. Plastic systems are easier to handle and are more efficient in projects favoring lightweight components and reuse. Aluminum formwork is suitable for fast construction cycles, particularly for projects with highly repetitive floor plans.
Professional manufacturers should help contractors compare these options based on drawings, pouring plans, turnover schemes, site access conditions, and budget.
Before confirming an order, procurement teams should prepare a clear list of questions. This helps avoid communication misunderstandings and reduces the risk of receiving a system that does not match site conditions.
Important questions include:
Can the supplier review structural drawings and recommend appropriate formwork layouts?
Which system is more suitable for the project: early stripping steel frame slab formwork, H20 timber beam table formwork, H20 timber beam loose slab formwork, plastic formwork, or aluminum slab formwork?
For the slab thickness and beam size, what is the recommended load capacity and support spacing?
Under normal site conditions, how many turnover uses can be expected?
Will workshop drawings and assembly drawings be provided before shipment?
How are the components packaged, labeled, and loaded for transport?
If the construction team is unfamiliar with the system, can technical guidance or on-site support be provided?
These questions can help procurement teams compare suppliers more comprehensively beyond just unit price. A low-cost solution that leads to slow assembly, mismatched materials, poor surface quality, or repeated modifications on site may not truly save costs in the end.
Lianggong can support project-specific formwork selection through technical planning, drawing communication, production follow-up, packaging support, and service coordination. This is especially important for contractors who need both product supply and engineering support.
Slab formwork is a critical system in concrete slab construction. The correct choice can enhance floor construction cycle efficiency, support safer pouring operations, reduce labor waste, and help maintain structural precision.
For contractors and procurement teams, the best solution depends on load requirements, slab thickness, beam size, floor height, turnover frequency, on-site labor, and construction progress. Early stripping slab formwork, H20 timber beam formwork, H20 timber beam slab formwork, plastic formwork, steel systems, and aluminum systems all have practical value when matched to the right project.
Lianggong Formwork can provide a variety of slab formwork solutions for different construction needs. For upcoming commercial buildings, residential towers, parking structures, or infrastructure projects, you can contact us to submit drawings and site requirements for further communication on a suitable formwork system.